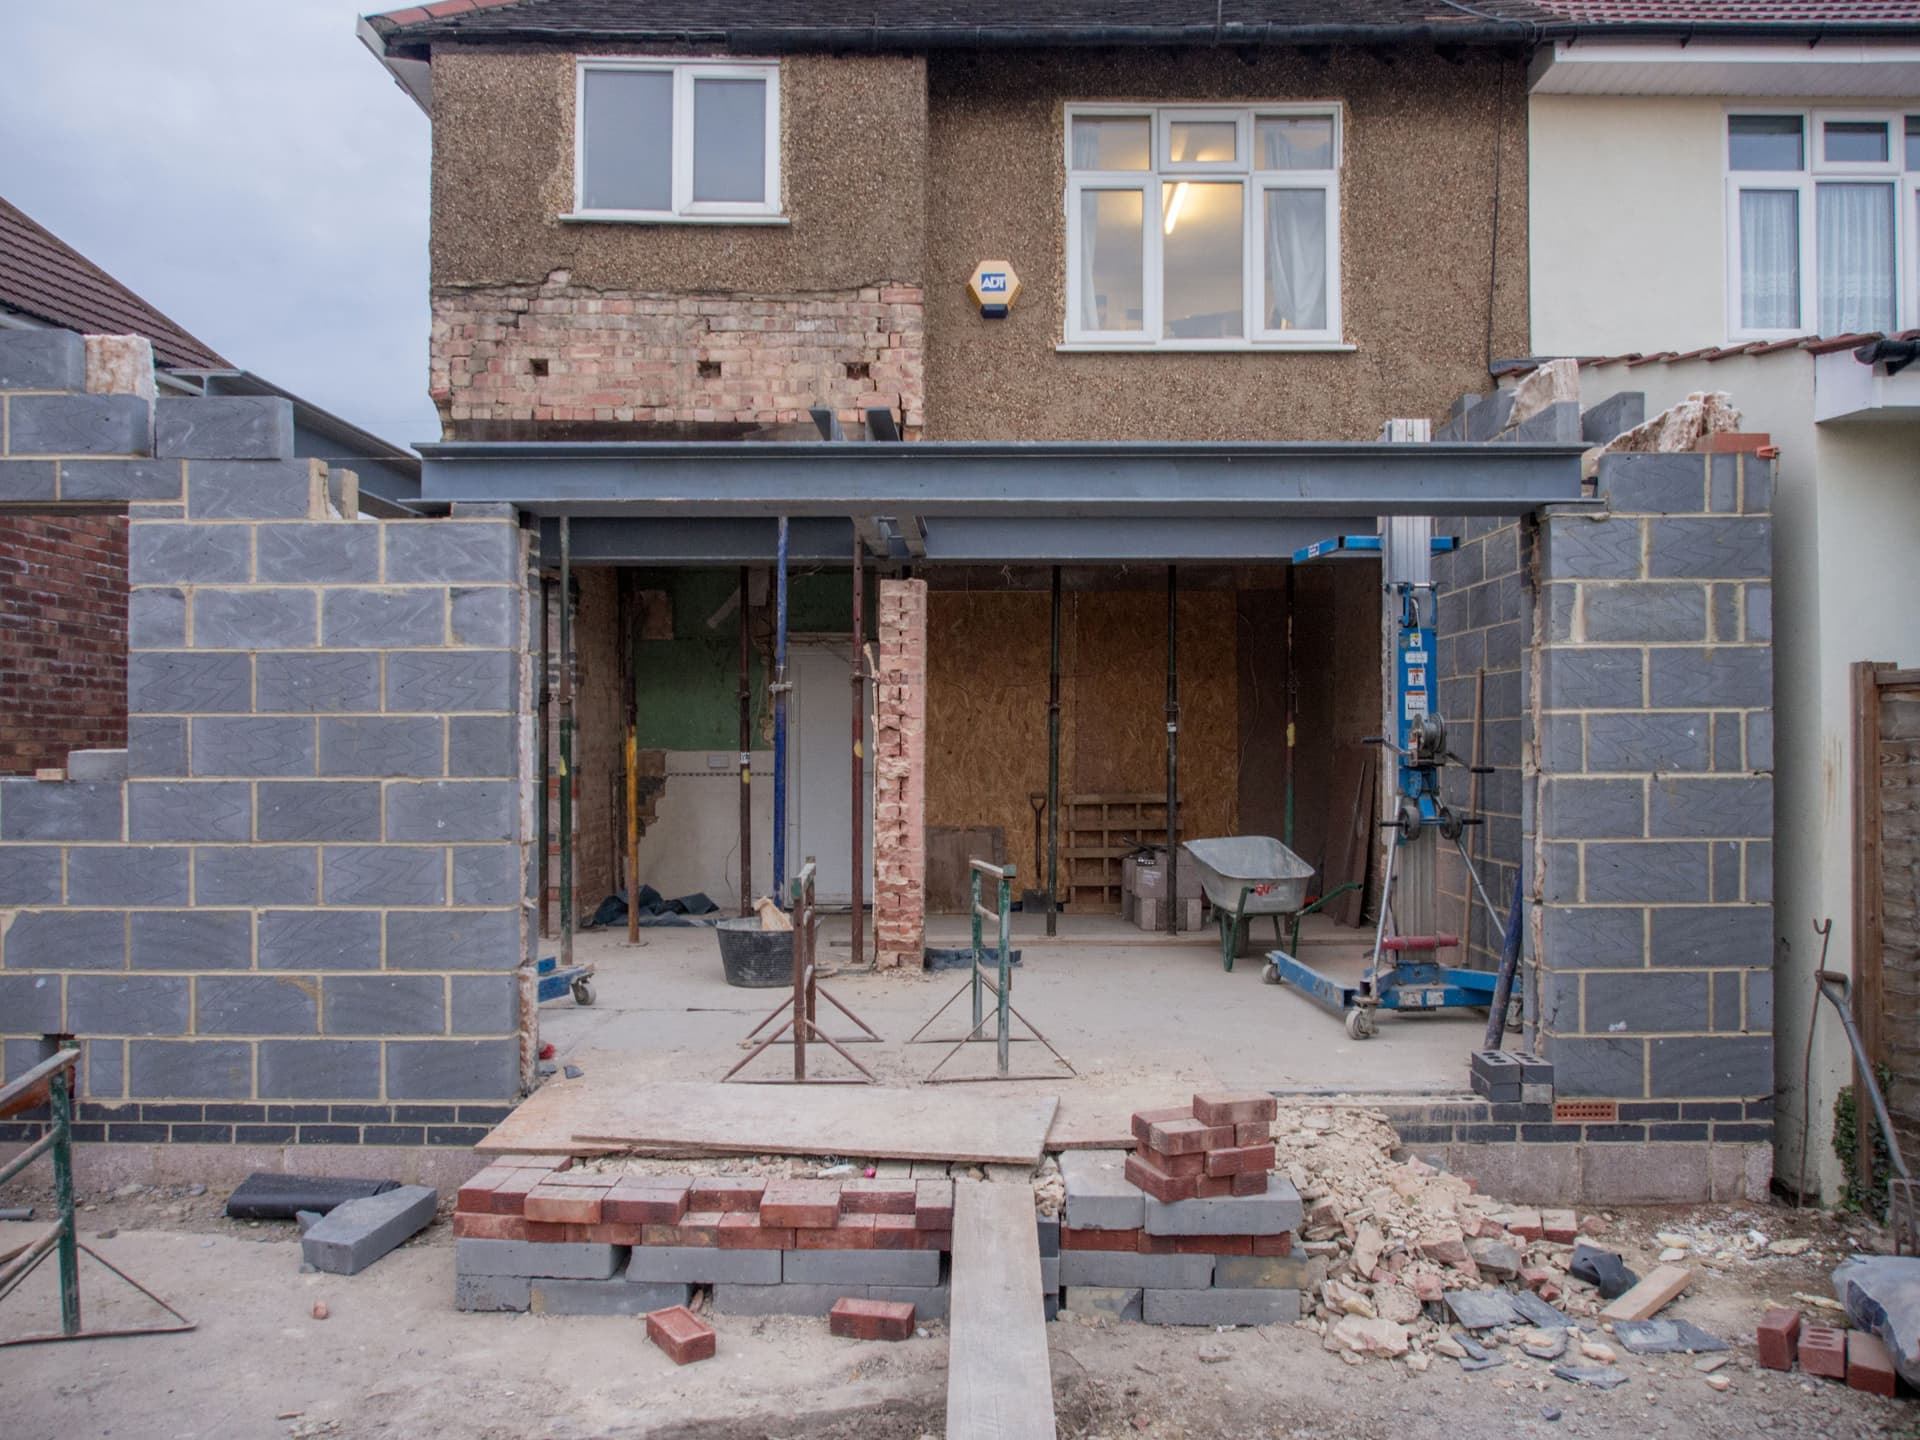

Signs you need garage & basement conversions - and what to do next
When to consider a garage or basement conversion
Converting a garage or basement is one of the smartest ways to add usable space without moving house. For owners of Victorian terraces, 1930s semis or riverside properties around Ipswich, a well-finished conversion creates a garden room, home office, annex or utility hub that looks like it belongs to the original build.
Not every empty garage or cold cellar should be converted. The right time to act is when the space shows practical and persistent signals that change will deliver real benefit. Below are the most common, trade-focused signs to watch for.
Top signs a garage conversion is the right move
1. Garage space is wasted
If the garage collects tools, bikes and boxes while the house lacks a dedicated entertaining room, utility or home office, redistribution of space can solve everyday frustrations. Garage conversions work especially well where the garage adjoins the house and an internal doorway is achievable.
2. Poor thermal performance
Garages are usually underinsulated. If you can feel cold transferring into adjoining rooms through shared walls or floors, converting the garage and upgrading thermal elements will improve comfort and energy efficiency.
3. Driveway constraints or planning limits
Where planning or street parking make adding an extension difficult, reconfiguring existing footprint is a pragmatic way to add space with minimal external change.
4. Doorway and access are suitable
A conversion is much simpler when the garage has an existing internal access point or a short run of wall to open up. Structural lintel work is routine, but poor access can push a project into more complex territory.
Top signs a basement conversion is the right move
1. Underused or unusable basement space
If the basement is storage only because of low ceilings, damp or a single light, conversion can deliver a snug living room, cinema, gym or guest suite.
2. Persistent damp or poor drainage
Rising damp, salt staining or regular seepage are red flags. Conversion is possible, but only after a specialist waterproofing strategy such as external excavation, tanking or a cavity drain membrane, and a designed sump and pump arrangement where required.
3. Structural opportunity
Basements with adequate headroom and sound concrete walls often only need lateral works: flooring, insulation, ventilation and services. Other properties need underpinning or retaining walls. If the subfloor condition is sound, a conversion becomes straightforward.
4. Location and ground conditions matter
Properties near the River Orwell or the estuary have different drainage needs. Soil type and the water table affect foundation and waterproofing design. A ground investigation will clarify what is required.
What to do next: a practical, staged approach
Initial inspection: Book a professional survey that checks structure, floor levels, damp, drainage and access. This is the quickest way to separate a straightforward conversion from one that needs structural engineering.
Structural appraisal: For basement projects and significant garage openings, instruct a structural engineer early. They will specify lintels, load-bearing alterations, underpinning or reinforced concrete details.
Waterproofing and drainage plan: Basements need a drainage strategy: external membrane, internal cavity system, or concrete tanking. Decide this before finishes to avoid costly rework.
Building regulations and planning: Garage conversions often require building regulations approval. Basement alterations commonly do too. Check party wall requirements when adjacent properties are affected. A good builder will prepare drawings and liaise with the local authority.
Services and ventilation: Plan electrics, plumbing and heating early. Basements especially need mechanical ventilation or trickle vents, extraction for wet rooms, and attention to U-values for insulation.
Access and finishes: Consider thresholds for step-free access, acoustic separation for annexes, and detailing such as damp proof course, skirtings and durable flooring suitable for the space.
Choose the right contractor: Look for a builder experienced in conversions and groundworks, who limits projects so a dedicated tradesman is onsite. Ask for examples of similar Ipswich properties and a clear programme.
How RB Construction Ltd helps in Ipswich and surrounding areas
RB Construction Ltd brings 40 years' construction experience to garage and basement conversions across Ipswich, Bramford, Felixstowe, Kesgrave, Martlesham, Martlesham Heath and Woodbridge. The company specialises in high-end finishes and outdoor living schemes, and keeps intake small so a dedicated tradesman is onsite throughout each project.
Services provided: structural openings and lintels, underpinning and groundworks, basement tanking and drainage, insulation and ventilation, full mechanical and electrical fit-out, joinery and high-quality finishes.
The RB Construction approach is transparent: clear stages, regular on-site communication and focused workmanship tailored to period homes and modern builds across Suffolk.
Ready to explore your conversion?
If your garage or basement is underused or causing problems, a conversion could be the best way to add space and value. For a practical site inspection and clear next steps, contact RB Construction Ltd on 07811 174933 or by email at rbeecroft4626@outlook.com. Expect a careful assessment, straightforward advice and a focused programme matched to your Ipswich property.