How Long Does a Full Kitchen Renovation Take in Ipswich?
A realistic kitchen renovation schedule starts with the house, not a standard number of days. Two projects with similar-looking kitchens can involve very different work once you account for the room’s layout, the position of services and what is concealed behind the existing finishes.
That is why the useful question is not just how long a full renovation takes. It is which parts of your property and chosen scope are likely to shape the sequence. Here are the details that make the biggest difference for homeowners in Ipswich and nearby areas.
The existing layout sets the starting point
Keeping the sink, cooker and main units in roughly the same positions usually means fewer changes to the room’s underlying services. Reworking the layout can add coordination: new positions may require changes to water, waste, electrical routes or ventilation, depending on the property and the design.
The distinction is not simply between a small and a large kitchen. A compact room can involve significant work if the new plan moves key appliances or changes how people move through the space. A larger kitchen may have a more straightforward scope if its existing layout remains suitable.
Before settling on a design, mark the current positions of the sink, cooker, sockets and fixed appliances on a simple plan. Then compare them with the proposed layout. Each item that moves is a point to discuss when establishing what work is involved and how the stages fit together.
The age and construction of the house matter
In older Ipswich homes, walls and floors may not be perfectly level, and previous alterations can affect what is found during removal. These conditions do not automatically mean a project will take longer, but they can change the preparation needed before new units and finishes can be fitted accurately.
The construction also affects how straightforward it is to route services or fix cabinets securely. A wall that appears suitable from the room may need closer assessment before it is relied on for a particular fitting. Similarly, the condition beneath old flooring may only become clear once the surface is removed.
Ask how the proposed work allows for checking the room once existing fittings are taken out, and how any unexpected finding would be assessed before the next stage continues. That conversation is more useful than treating the visible kitchen as a complete picture of the work.
Structural changes add dependencies
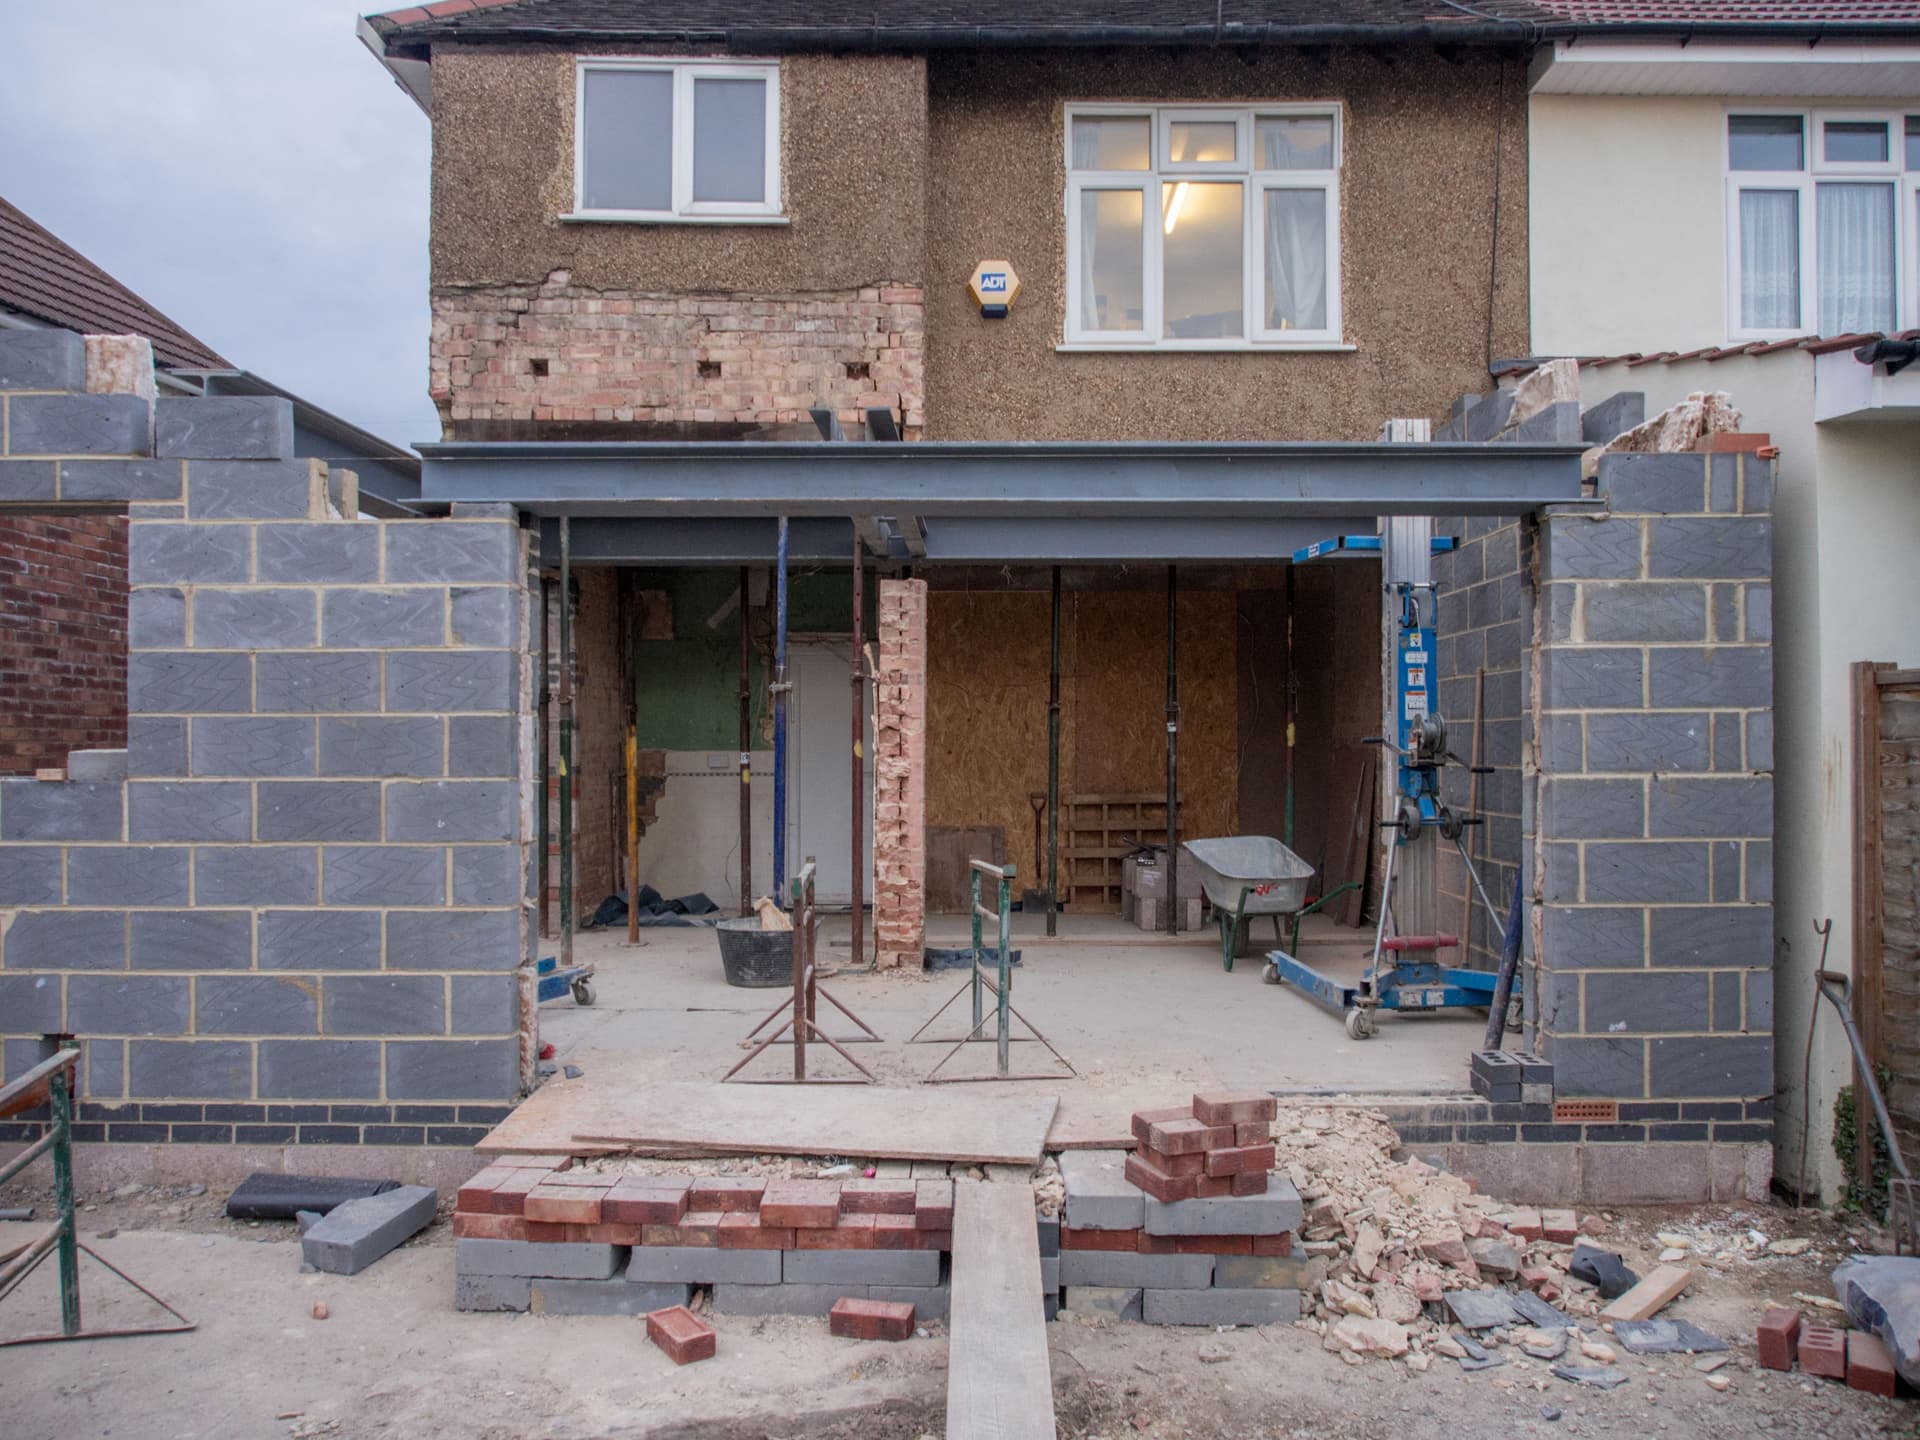
If the renovation includes changing an opening, removing part of a wall or altering the room’s shape, the work is no longer just a sequence of fitting cabinets and finishes. The design, any necessary structural input and the order of work need to be understood before later trades can complete their parts.
A useful way to assess the effect is to ask what must be decided or completed before the next stage can begin. For example, a changed opening may affect where cabinets can sit, while a revised layout may affect service routes and appliance positions. If one decision remains unresolved, later work may need to wait or be adjusted.
Be clear about whether the renovation is a like-for-like replacement, a layout redesign, or a wider alteration to the room. Those descriptions can sound similar in conversation but represent different scopes, with different dependencies.
Product choices affect the sequence too
Cabinetry, appliances and work surfaces need to suit the measured space and the agreed layout. Their specifications can affect what must be confirmed before installation, including clearances, service connections and the positions of cut-outs or fittings.
If an item is still undecided, ask whether its dimensions or connection requirements affect the design. Confirming these details early helps avoid discovering that a chosen appliance does not fit the planned opening, or that a fitting clashes with a service route. Where products have separate delivery arrangements, make sure the schedule reflects when they are expected to be available, rather than assuming every part of the work can proceed continuously.
What to have ready when discussing timing
To get a schedule that relates to your home, explain what you want to keep, move or change. Share appliance choices if you have them, flag any known issues with the room, and ask which decisions need to be final before work starts. It also helps to establish what the proposed scope does not include, so the programme is not based on different assumptions.
A useful schedule should connect the work to milestones, not just offer a broad duration. You should be able to understand what happens before units are fitted, what depends on service changes, and what needs to be in place before the final finishes can be completed.
For an overview of our Kitchen Renovations, see the service page. When we discuss a project, the details of your property and the agreed scope are what make a schedule meaningful, rather than a generic estimate that may not match your home.