
How Disruptive Is a House Extension? It Depends on Your Home
Why disruption varies from one extension to another
Two extensions with similar floor areas can affect a household very differently. The key issue is not simply how much is being built. It is how the work connects to the existing house, which rooms are affected and whether you can still move around and use essential facilities while work is under way.
For an Ipswich property, those questions need to be considered against the actual layout and construction of the house. A rear extension that can be reached from outside may keep some activity away from the main living areas. An extension that involves opening up a kitchen or dining room can bring the work directly into the centre of everyday life. Neither arrangement is automatically straightforward: the details matter.
Start with the rooms you cannot do without
Before settling on a design, think through how you use the rooms that will be changed. If the kitchen is being extended, ask whether you will still have a practical place to prepare food. If a hallway, living room or bathroom is affected, consider whether there is another usable route or facility in the house.
This is not just a question of convenience. It helps identify which stages could affect normal routines and where temporary arrangements might be needed. Write down the household essentials that must remain accessible, such as a route to the garden, a place to store food or a quiet space for working. Then compare those needs with the proposed layout and construction sequence.
A plan that looks clear on paper can feel very different when a doorway is blocked or a room is no longer usable. Raising those practical issues before work starts gives you a chance to discuss the sequence and decide what is manageable for your household.
Layout and structural changes make a difference
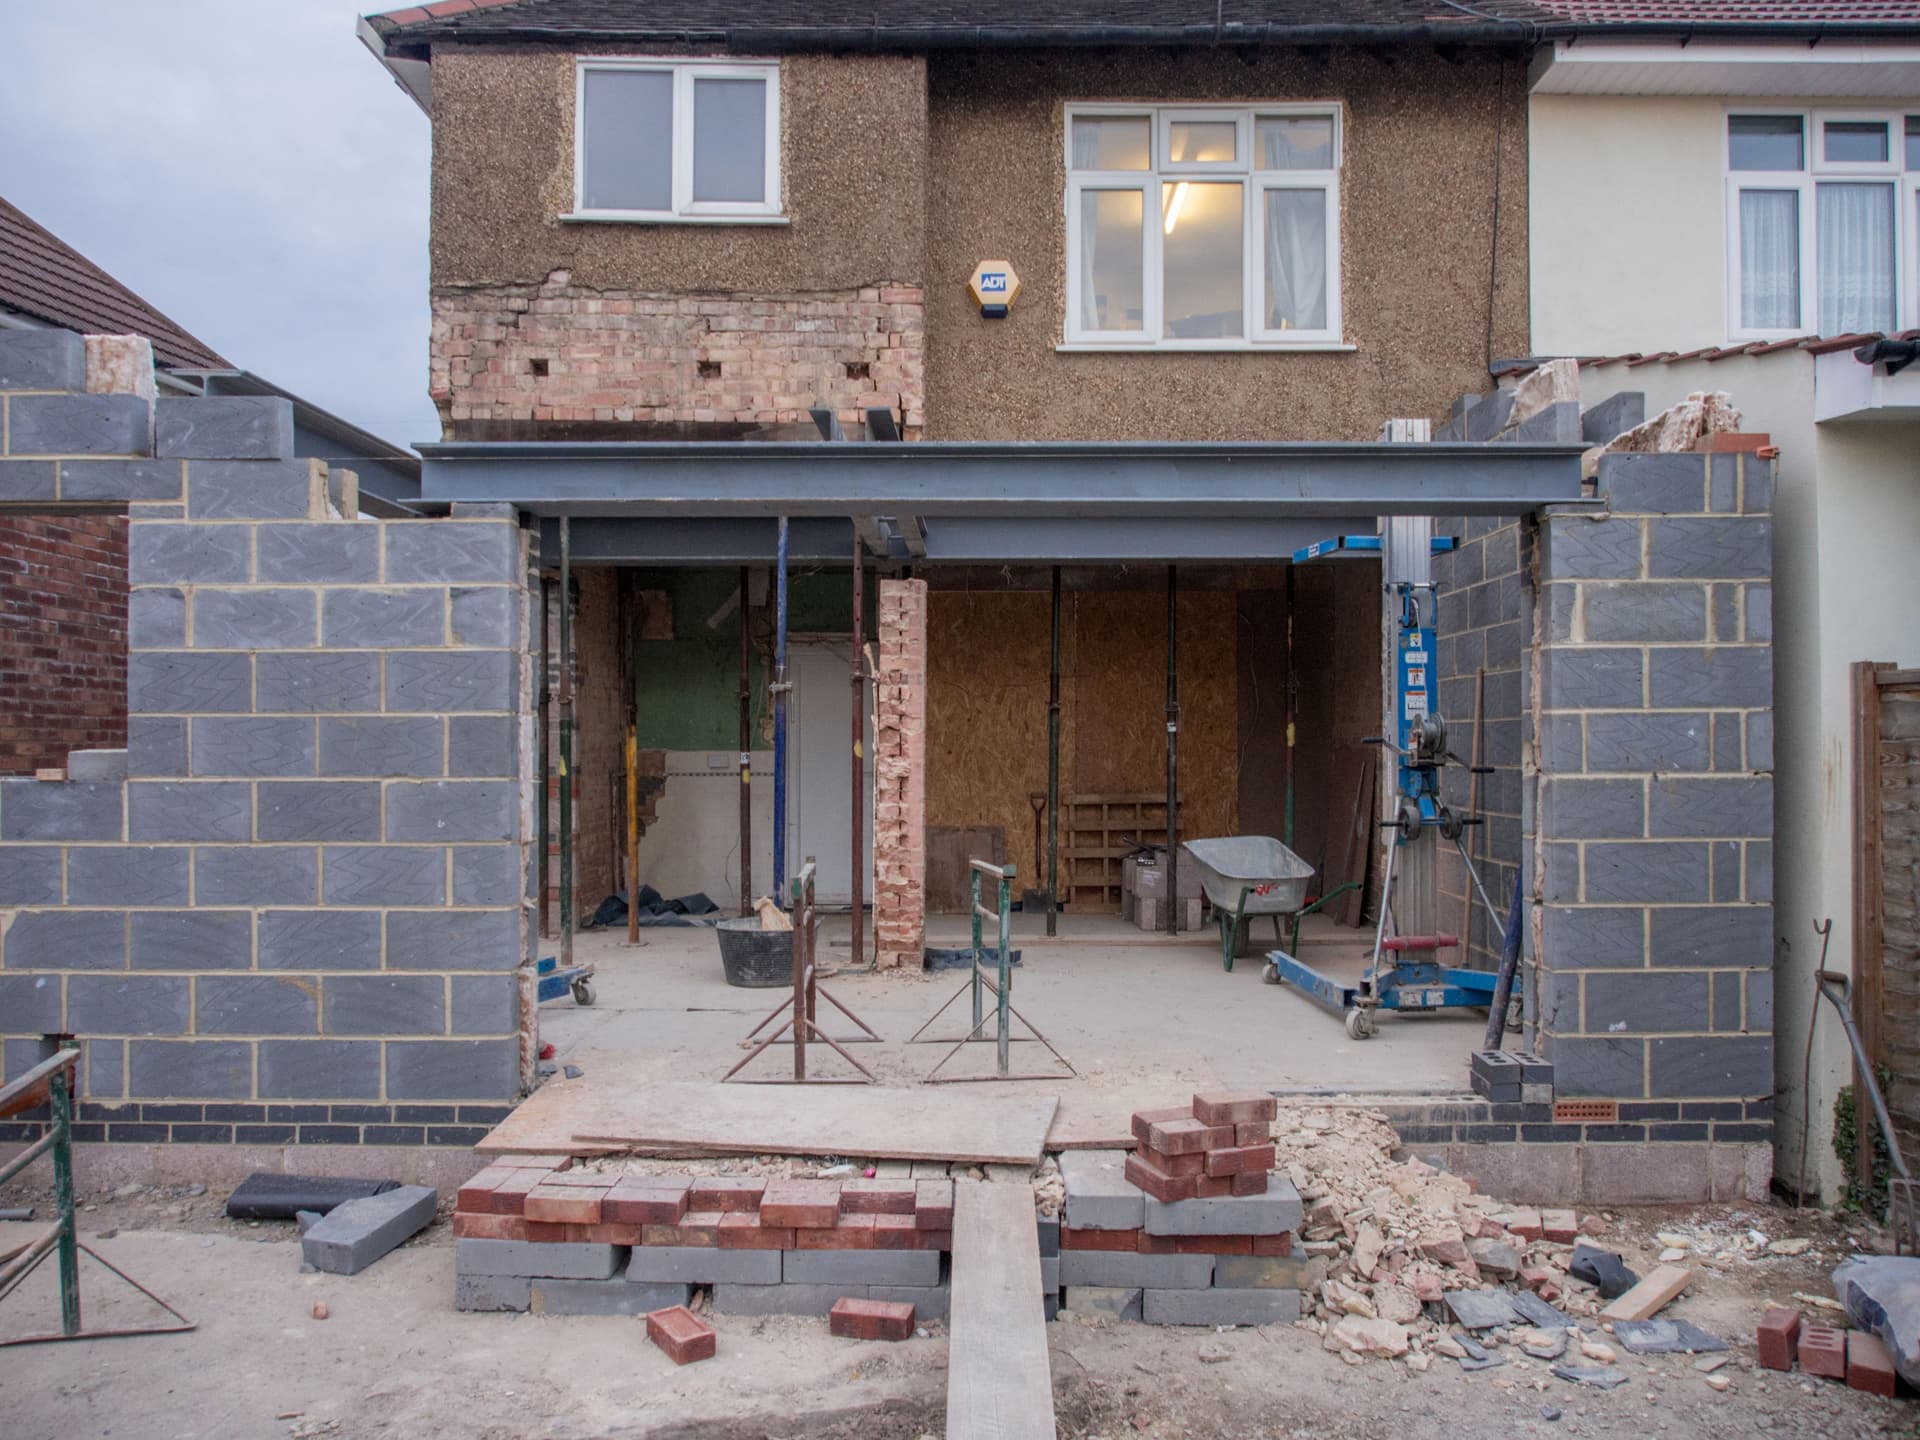
The connection between the new space and the original house is a major influence on disruption. If the design requires a large opening through an existing wall, the work affects the room on the other side as well as the extension footprint. The opening may also need temporary support while structural work is carried out. That means the route through the house and the use of adjacent rooms deserve attention, not just the area being added.
Where the extension can be built with less interaction with occupied rooms, more activity may be kept to one part of the property. That does not mean the rest of the house will be untouched, but it can change how much day-to-day movement is affected. The position of doors, the route between rooms and the location of existing pipes and wiring all influence the practical picture.
Ask which existing rooms will be opened up, when access through them may be restricted and whether the design changes the usual route through the house. These are useful questions to resolve while plans can still be considered, rather than after your routines depend on the rooms staying available.
Access can affect the whole household
The route workers and materials take to the build area matters. If access runs through the house, the hallway or rooms along that route may be affected by regular movement and the need to keep a clear working path. If access is from outside, check whether gates, a narrow side passage, steps or limited space could make the route more complicated.
Think about where you keep vehicles, bins, bicycles and items normally stored near the work area. Consider whether children, pets or anyone with mobility needs rely on the route that may be affected. You do not need to assess construction safety yourself, but you can explain how the household uses the space and flag any access constraints early.
The existing house can change what to expect
Age and construction type affect how an extension meets the original building. The junction between old and new work may involve changes to walls, floors, rooflines or pipes and wiring. The position of existing drains and pipes can also influence where work takes place and how easily the site can be accessed.
This is why a drawing alone cannot tell you exactly how disruptive a project will feel. A useful discussion connects the proposed design to the house as it stands: which rooms are joined, what needs altering and how the household will move around while those changes happen. If you are unsure about a particular wall, service or route, raise it rather than assuming it will not be affected.
Make disruption part of the design conversation
Before agreeing the layout, sketch your normal routes through the house and mark the rooms you use every day. Note any access limitations and the facilities your household needs to keep using. Then ask how the design and sequence could affect each of them. The aim is not to assume there will be no inconvenience. It is to understand where it is likely to arise and make informed decisions about the design and your arrangements.
If you are planning a house extension in Ipswich, talk through how the proposed work relates to your home and routines. Here at RB CONSTRUCTION LTD, we can discuss your extension requirements and the factors that matter on your property. For an overview of the service, see our House Extensions page.