
Garden Rooms & Outbuildings
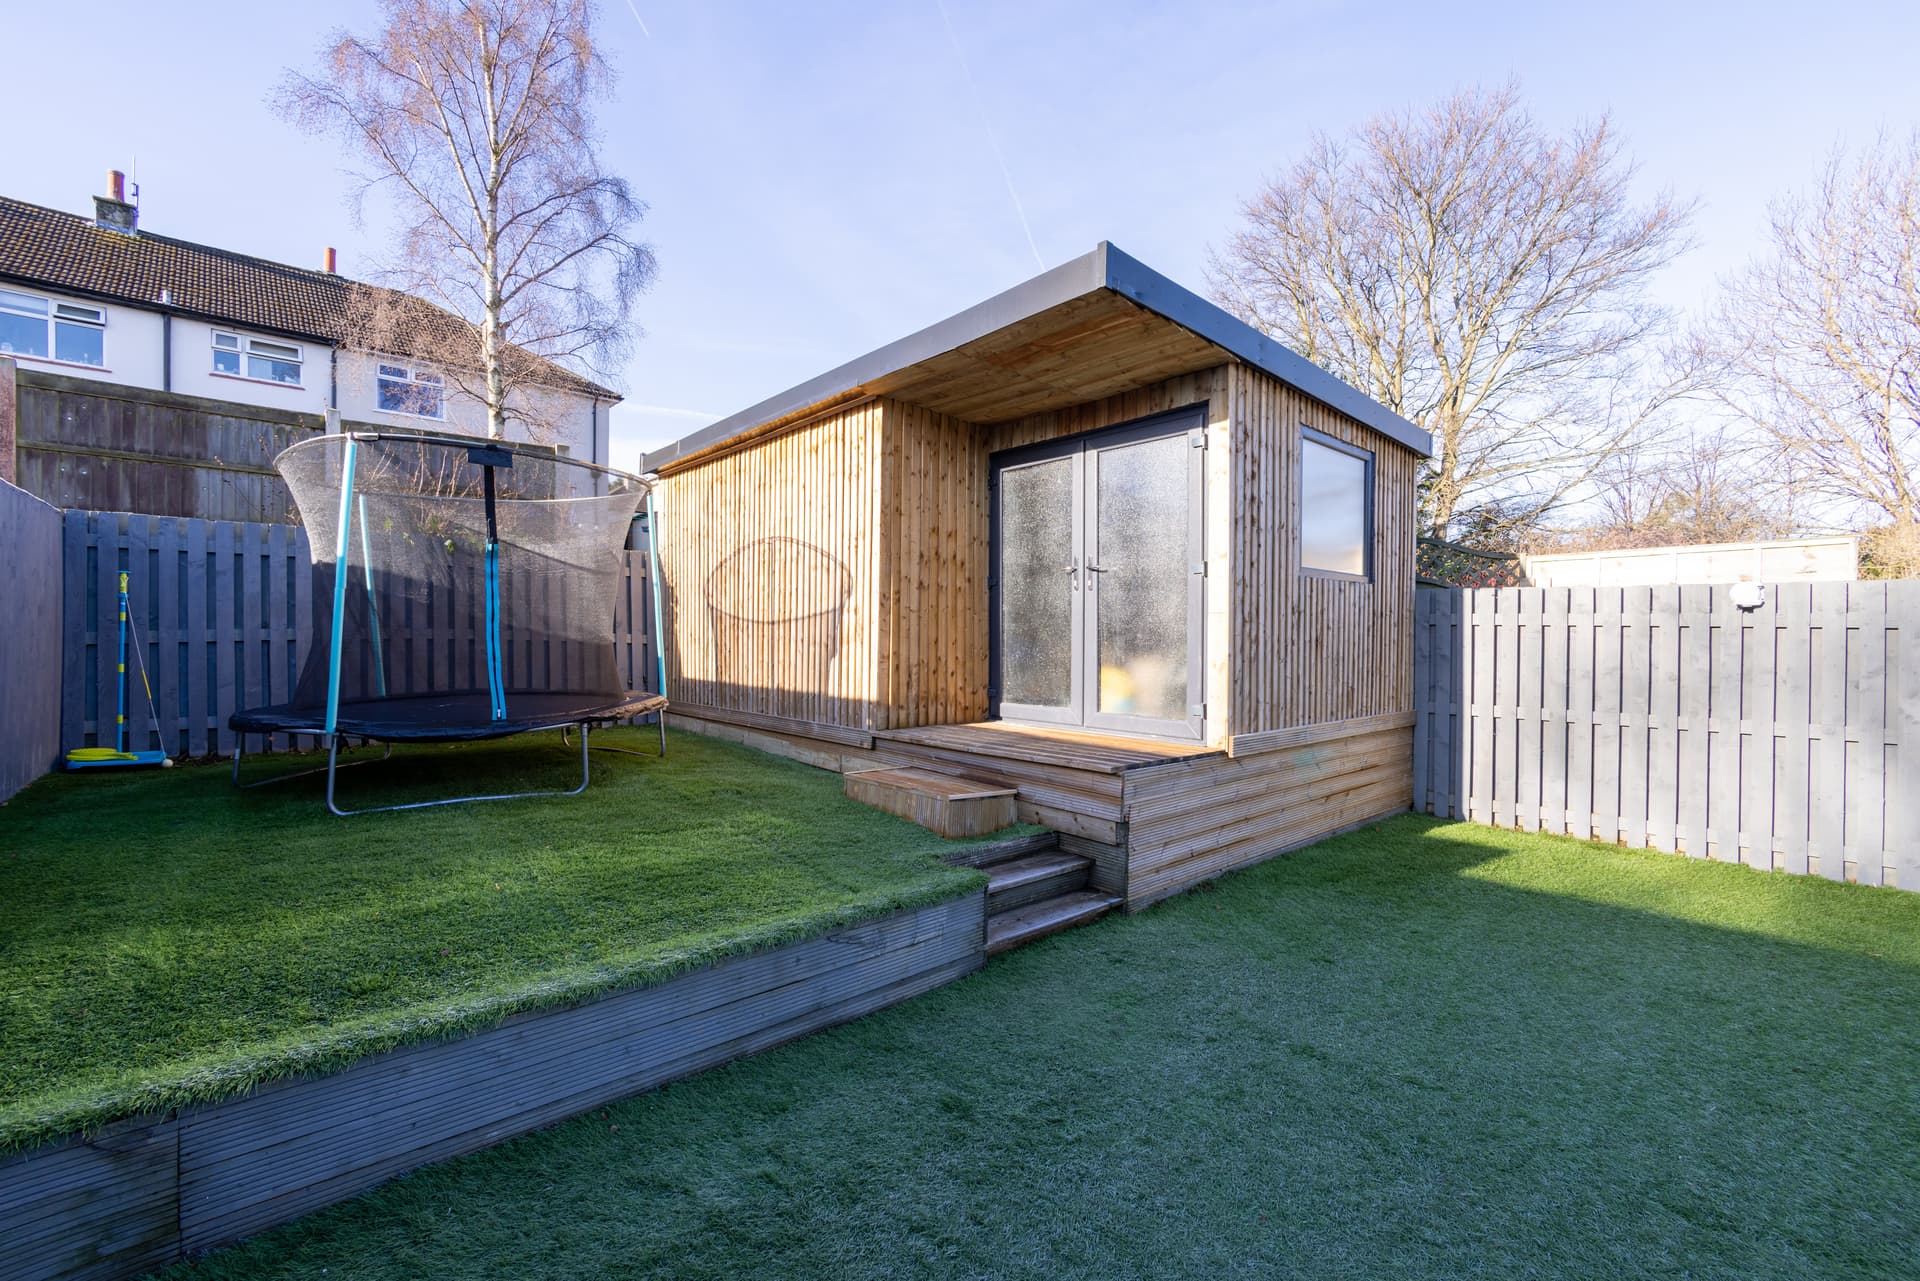
Expert Garden Rooms & Outbuildings from RB CONSTRUCTION LTD
Using premium-grade Kingspan insulation, Trespa cladding and thermally broken aluminium glazing, RB CONSTRUCTION LTD designs and constructs bespoke garden rooms and outbuildings. Projects include strip or piled foundations, vapour-control systems and high-quality internal finishes. All work is building-regulations compliant, tailored for home offices, gyms or leisure spaces and supported by 40 years of onsite experience.
How It Works
1. Site survey and kit selection
Onsite survey to assess ground conditions, access and services, then specify materials and kit such as Kingspan insulation, cladding and glazing systems.
2. Design and approvals
Produce scaled drawings, detail foundations and insulation build-up, advise on planning or building-regs and agree a fixed specification and timetable.
3. Construction and handover
Foundations, structural frame, cladding and internal finishes installed by a dedicated tradesman, followed by final checks and a full handover pack.
Why Choose us for Garden Rooms & Outbuildings?
We specify robust systems such as high-performance insulation and thermally broken aluminium glazing to ensure longevity and low running costs.
Frequently Asked Questions
Most single-storey garden rooms do not require planning permission if they meet size and siting limits, but some properties in conservation areas or with permitted development restrictions do. RB CONSTRUCTION LTD will review your property and advise whether a prior approval or full application is necessary and include that guidance in the design phase.