
Kitchen Renovations: A Complete Guide for Ipswich Homeowners
Kitchen Renovations Ipswich: what to expect
A kitchen renovation is one of the most transformative home projects, especially in Ipswich where Victorian terraces, 1930s semis and riverside flats each bring different constraints. RB Construction Ltd brings 40 years of building experience to every job, limiting the number of projects so a dedicated tradesman is on site throughout. This guide explains the practical steps, technical checks and local considerations Ipswich homeowners should know before starting a kitchen remodel.
Start with a clear brief and measured survey
Good kitchens start with clear priorities. Decide your must haves: more storage, island, open plan, or accessible layout. Book a measured survey. A qualified onsite assessment will check for load-bearing walls, existing drainage runs, floor depths and ceiling heights. In older Ipswich homes expect surprises: suspended timber joists, Victorian party walls and original cast iron soil pipes.
Design and planning
Practical design beats trends. Work with a designer or trusted builder to pin down the work triangle, appliance sizes, and service routes. If you are altering the footprint or removing a load-bearing wall, structural calculations and a Building Regulations application are likely required. For terrace properties in central Ipswich, consider party wall agreements where walls are shared with neighbours.
Structural and groundworks
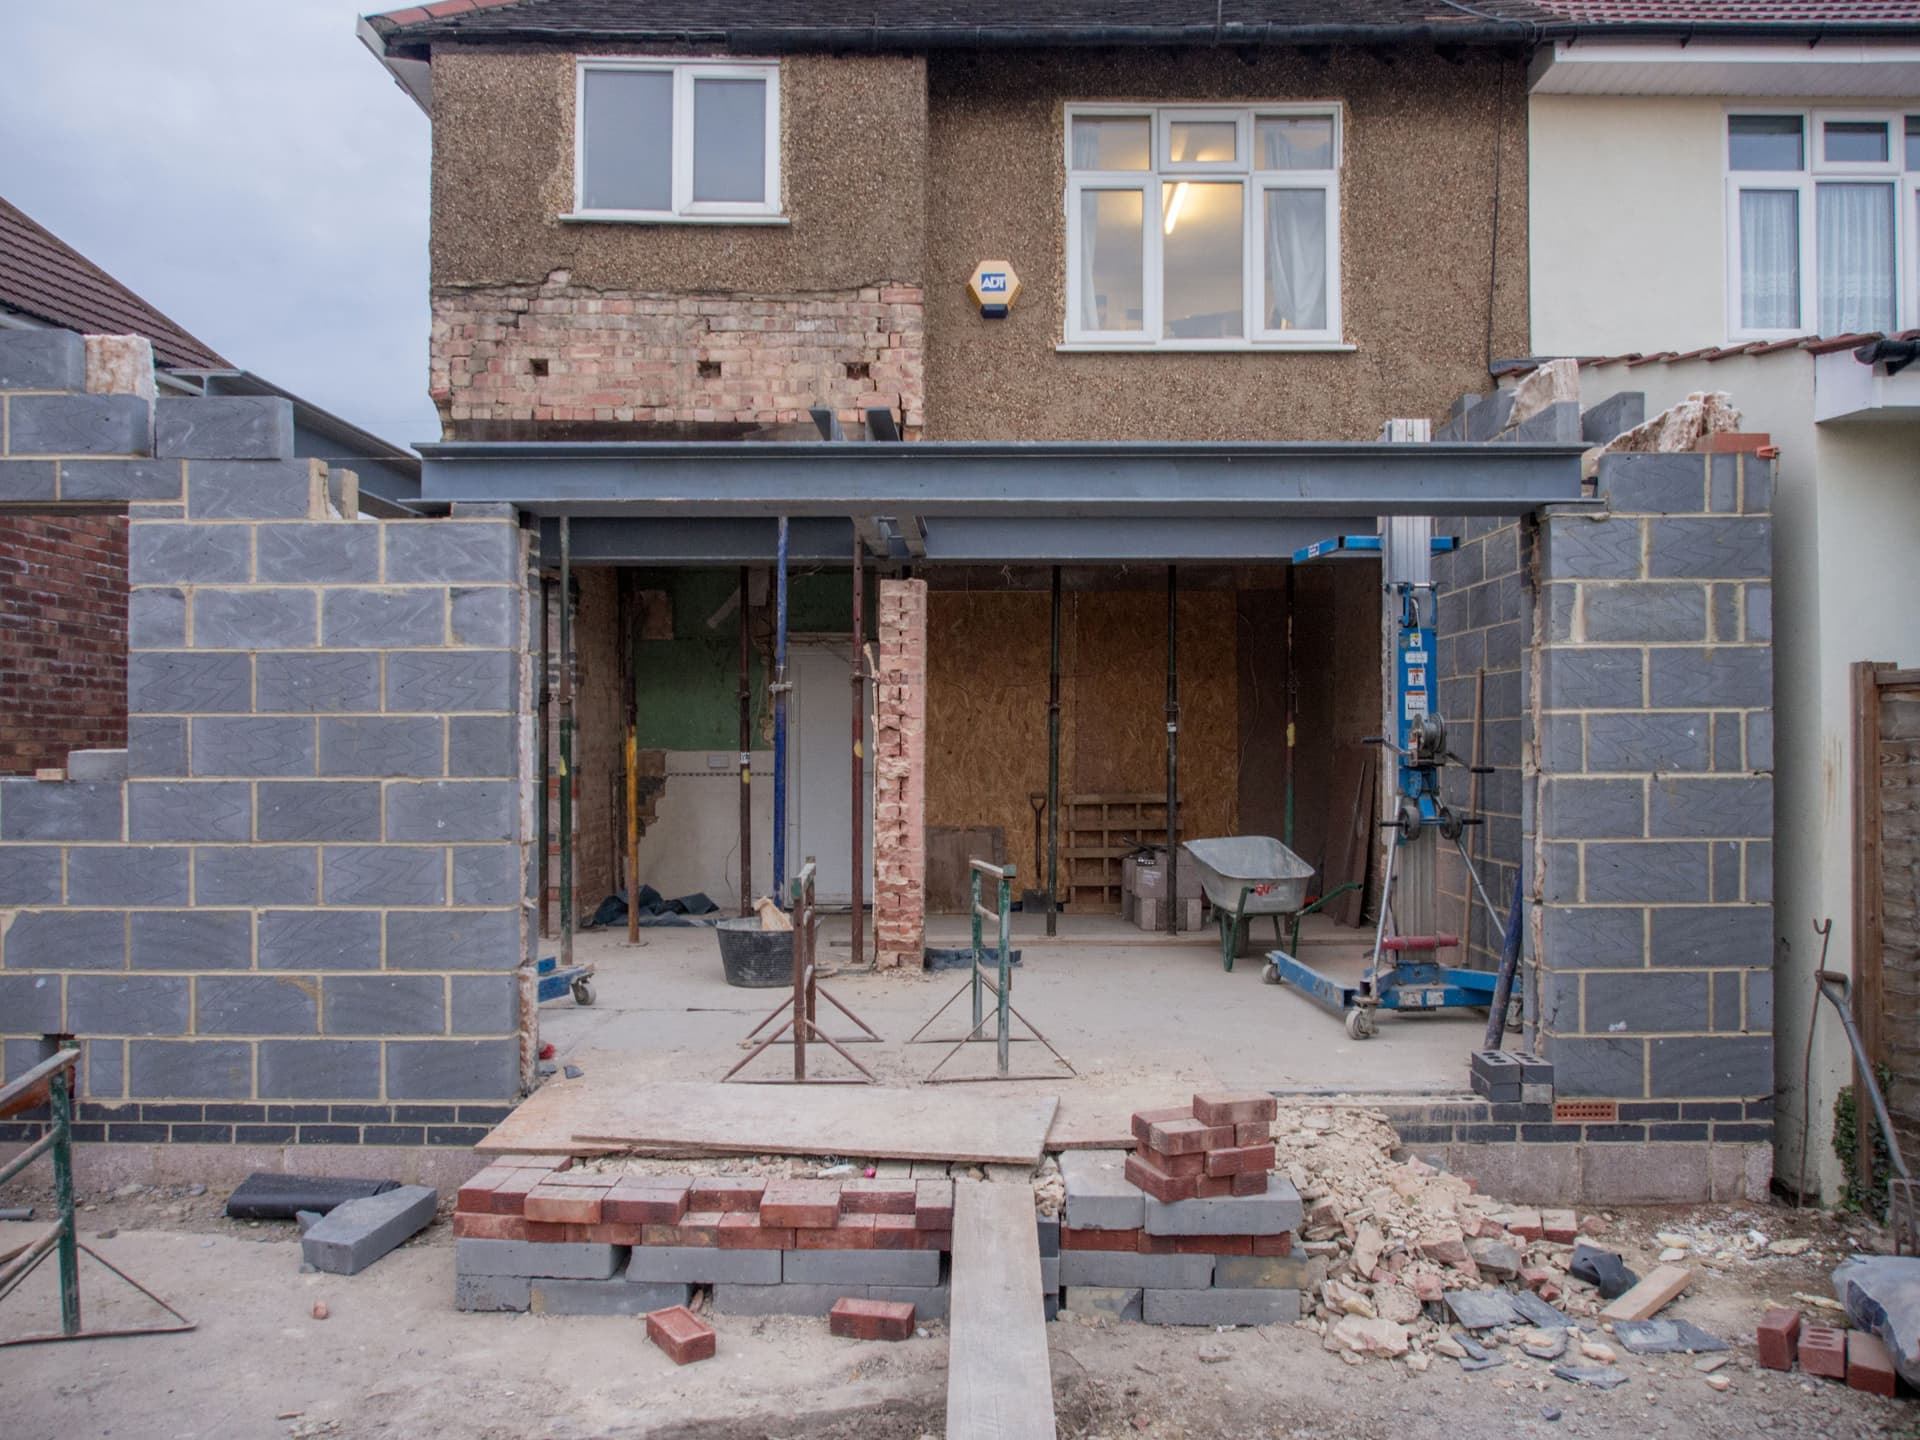
Common structural tasks include installing an RSJ for openings, levelling floors and adding a damp proof membrane where needed. If you are converting a cellar or basement into a kitchen, groundworks and a proper damp control strategy are essential. RB Construction Ltd handles structural work and coordinates engineers and inspections so the renovation complies with regulations.
First fix: electrics, plumbing and ventilation
Rerouting supply services is a major part of any kitchen renovation. First fix includes running new electrical circuits for ovens, hobs and induction hobs, dedicated circuits for dishwashers, and positioning fused spurs for extractor fans. Plumbing work covers new hot and cold supplies, soil and waste runs for sinks and dishwashers, and gas supply checks for hobs or boilers. Plan extraction and ventilation early: inadequate extraction causes condensation and staining in Suffolk’s humid months.
Insulation, heating and energy efficiency
Improve insulation behind external walls, upgrade glazing where possible and consider underfloor heating for a premium finish. Energy-efficient appliances and LED task lighting reduce running costs and suit modern, sustainable builds popular with Ipswich buyers.
Plastering, flooring and finishes
After first fix comes plastering and floors. Use moisture-resistant plaster in splash zones and choose a floor finish compatible with underfloor heating if required. High-end finishes such as solid timber joinery, quartz worktops and bespoke cabinetry require exacting tradespeople and precise tolerances.
Second fix, commissioning and snagging
Second fix includes fitting doors, appliances, handles, taps and final electrical fixtures. Thorough commissioning checks water pressure, gas tightness, appliance operation and extractor performance. A professional snagging list identifies minor defects and ensures finishes meet the premium standard you expect.
Common pitfalls Ipswich homeowners should avoid
- Ignoring ventilation, which worsens condensation in older homes.
- Underestimating structural work when removing walls.
- Choosing off-the-shelf cabinets without checking site tolerances.
- Delaying Building Regulations or required inspections.
Factors that affect timescale and cost
Scope of structural alterations, bespoke joinery, appliance specification, drainage complexity and access to the property all influence programme and cost. Listed building constraints or party wall matters add time for surveys and approvals. Always request a written quote that outlines phases and provisional allowances for unforeseen works.
Practical tips for local properties
- Victorian terraces: check for cast iron soil pipes and consider replacing shared stacks.
- Riverside and older houses: test for rising damp and ensure adequate drainage away from foundations.
- Newer estate houses in Martlesham Heath: check floor joist depths before planning level access appliances or underfloor heating.
Ready to plan your kitchen in Ipswich?
RB Construction Ltd specialises in high quality, tailored kitchen renovations across Ipswich, Bramford, Kesgrave and Woodbridge. With 40 years of experience and a policy of taking only a few projects at a time, expect meticulous workmanship, transparent communication and a tradesman on site for the duration.
For a site visit or survey call 07811 174933 or email rbeecroft4626@outlook.com. Ask for a phased specification and a clear timeline so you know what to expect at every stage.